- Client: Carleton University
- Value: $15.4M
- Size: 90,000 sq. ft.
- Location: 1125 Colonel By Drive, Ottawa, ON
- Year Completed: 2008
- Sector: Education
- Delivery Method: Lump Sum
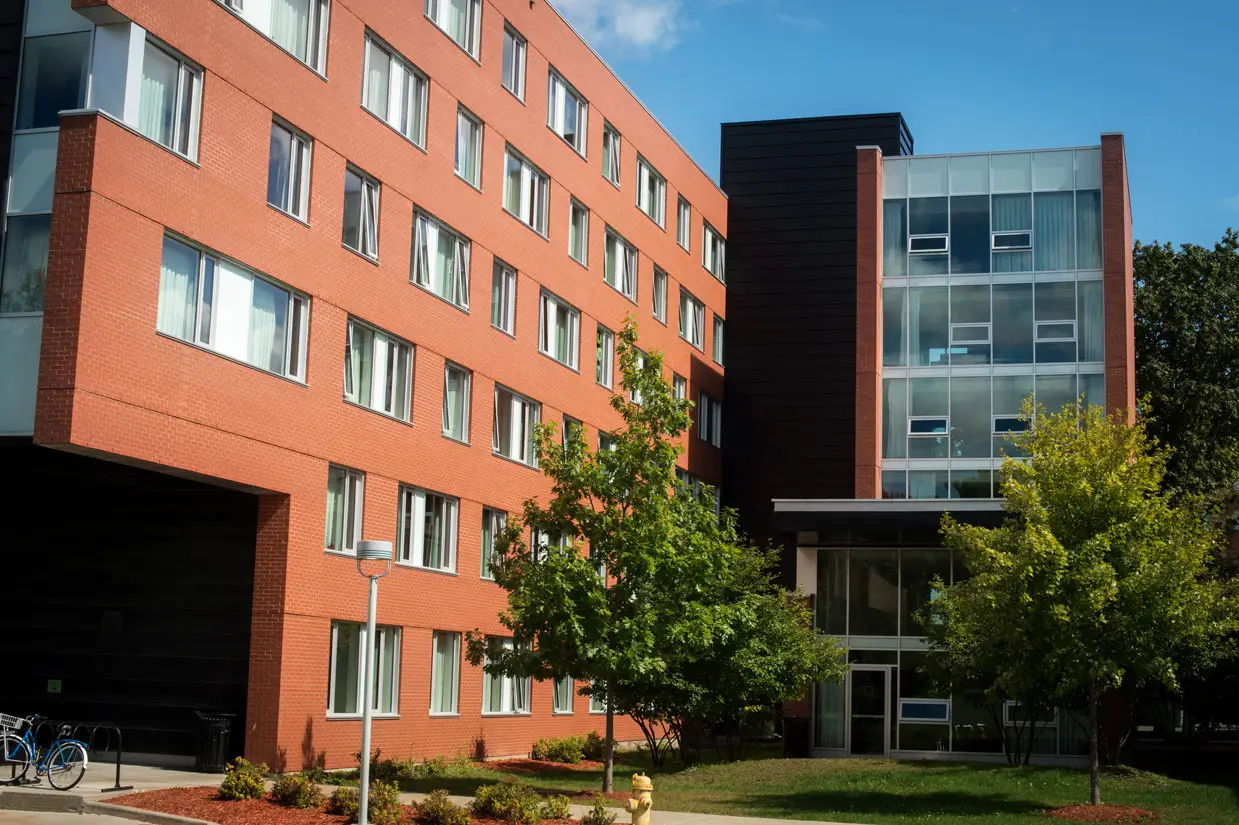
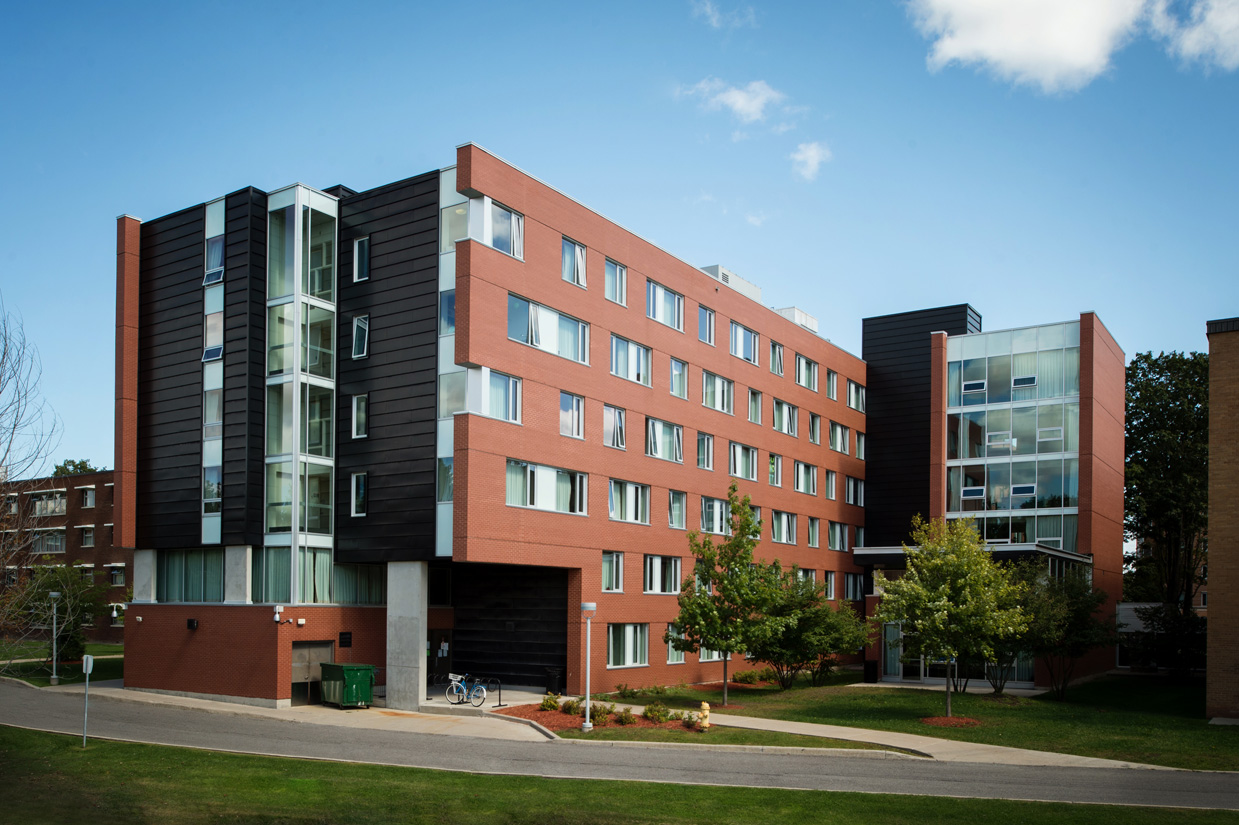
HEIN delivered Frontenac House for Carleton University under a Lump Sum delivery method, constructing a new 90,000 sq. ft., six-storey student residence on the university’s Ottawa campus. The building added suite-style housing for 250 students and was designed to support upper-year undergraduate living within Carleton’s established residence community.
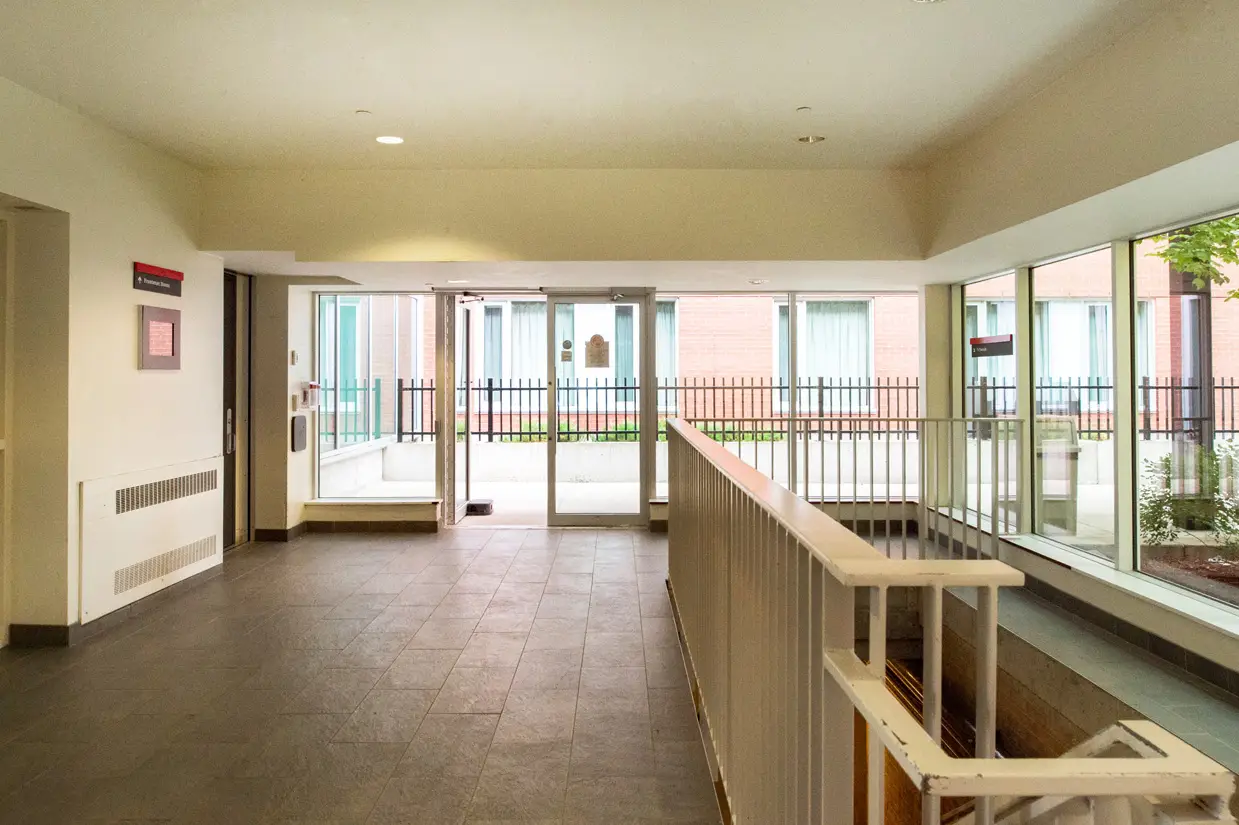
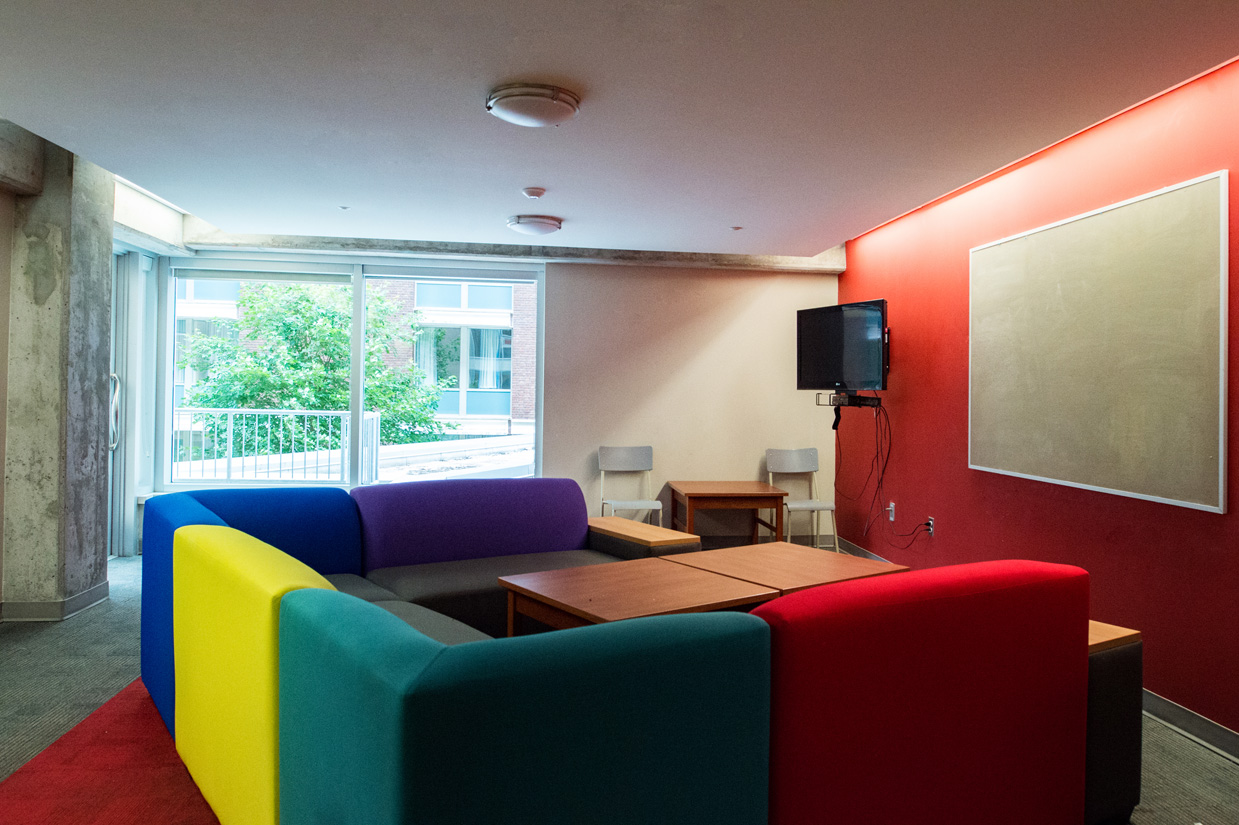
Located north of Lanark House, between Lanark House and Russell-Grenville House, Frontenac House was integrated into Carleton’s existing student housing network. The residence provides two-bedroom suite-style units, with each suite including single bedrooms, a shared washroom, and a meal preparation and dining area. Student amenities include lounges, laundry space, elevators, accessible rooms, and connections to the broader campus residence system.
The building is a multi-level concrete structure with an exterior envelope of brick and glazing. Foundation work included dry shaft piles, along with shoring and underpinning of adjacent structures, reflecting the constraints of constructing a new residence within a closely developed and active university campus.
Completed in 2008, Frontenac House added meaningful residence capacity while strengthening connections between existing campus housing, pedestrian routes, and Carleton’s tunnel system. The project combined durable concrete construction, complex foundation and adjacent-structure work, and efficient use of a constrained campus site.