- Client: Carleton University
- Project Value: $23.3
- Size: 100,000 sq. ft.
- Location: 1125 Colonel By Drive, Ottawa, ON
- Date Completed: 2011
- Project Sector: Education / Institutional
- Delivery Method: Lump Sum
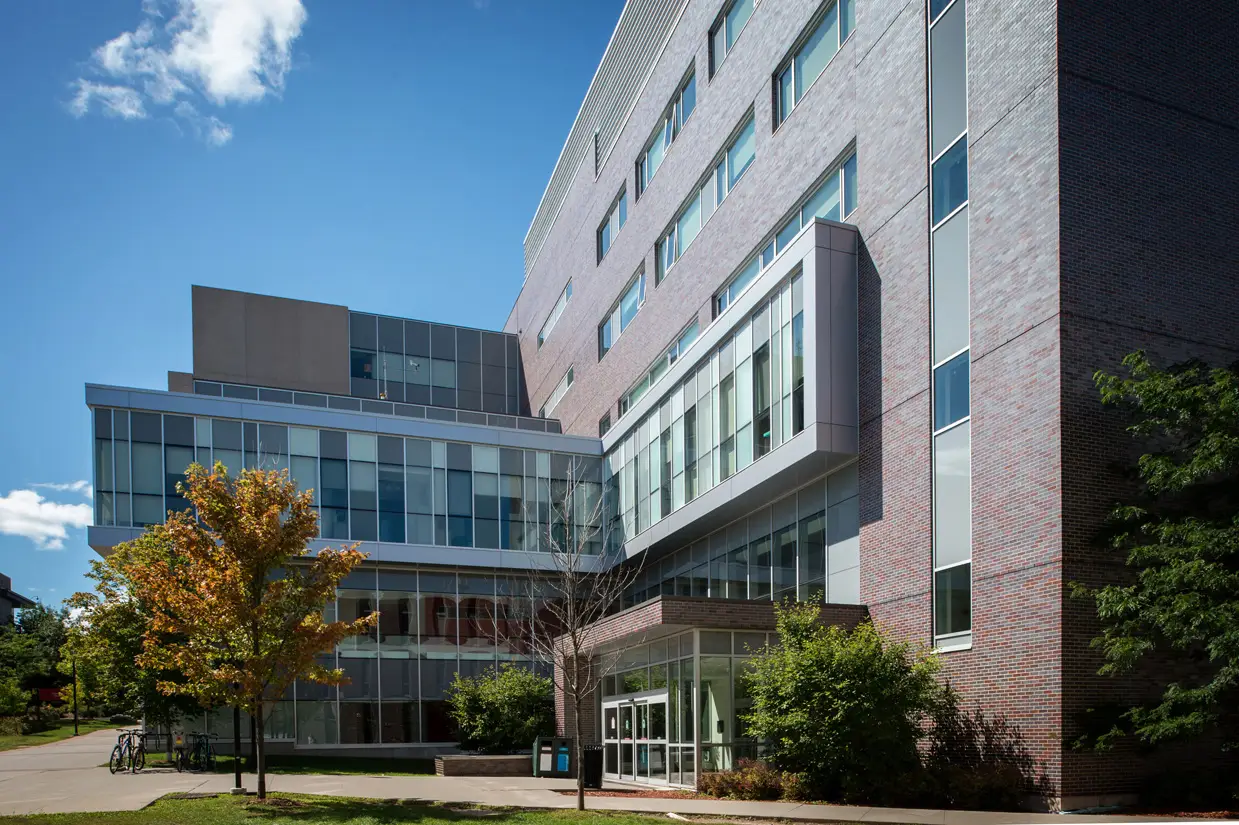
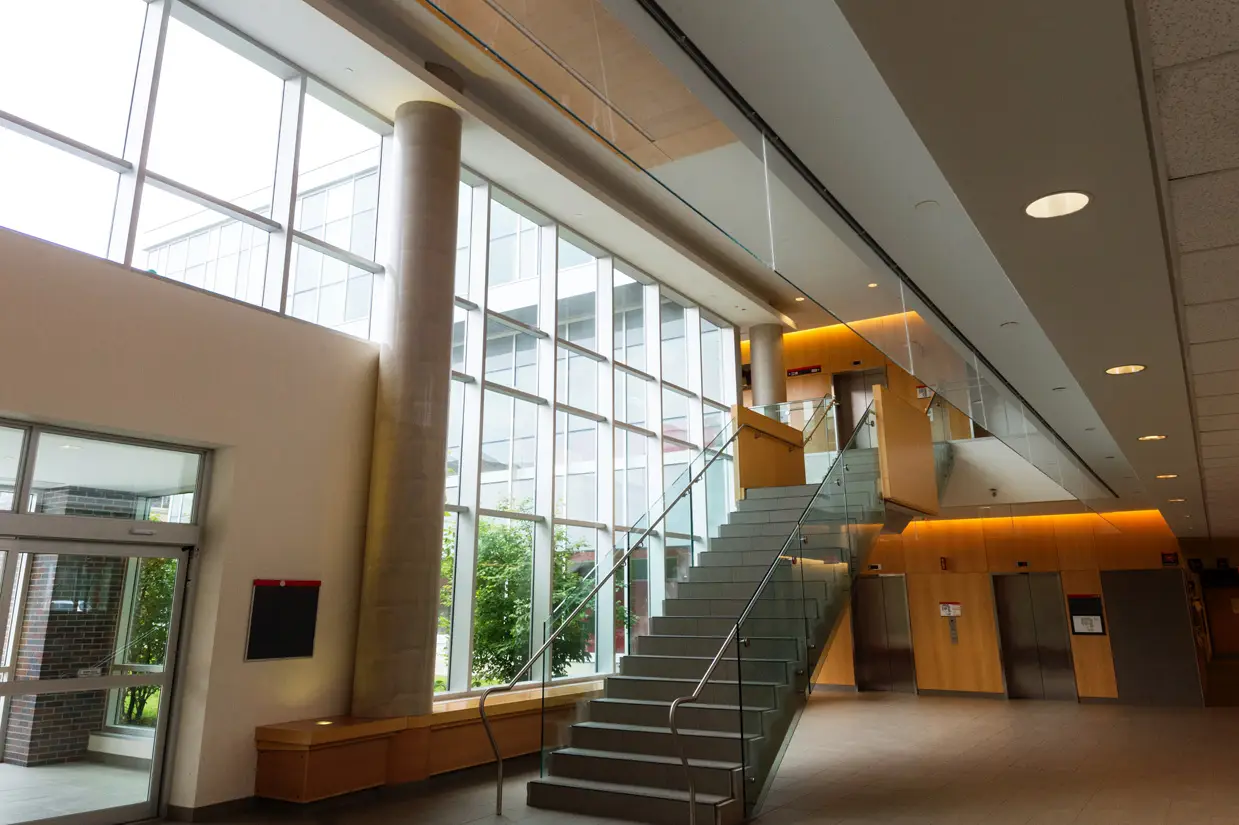
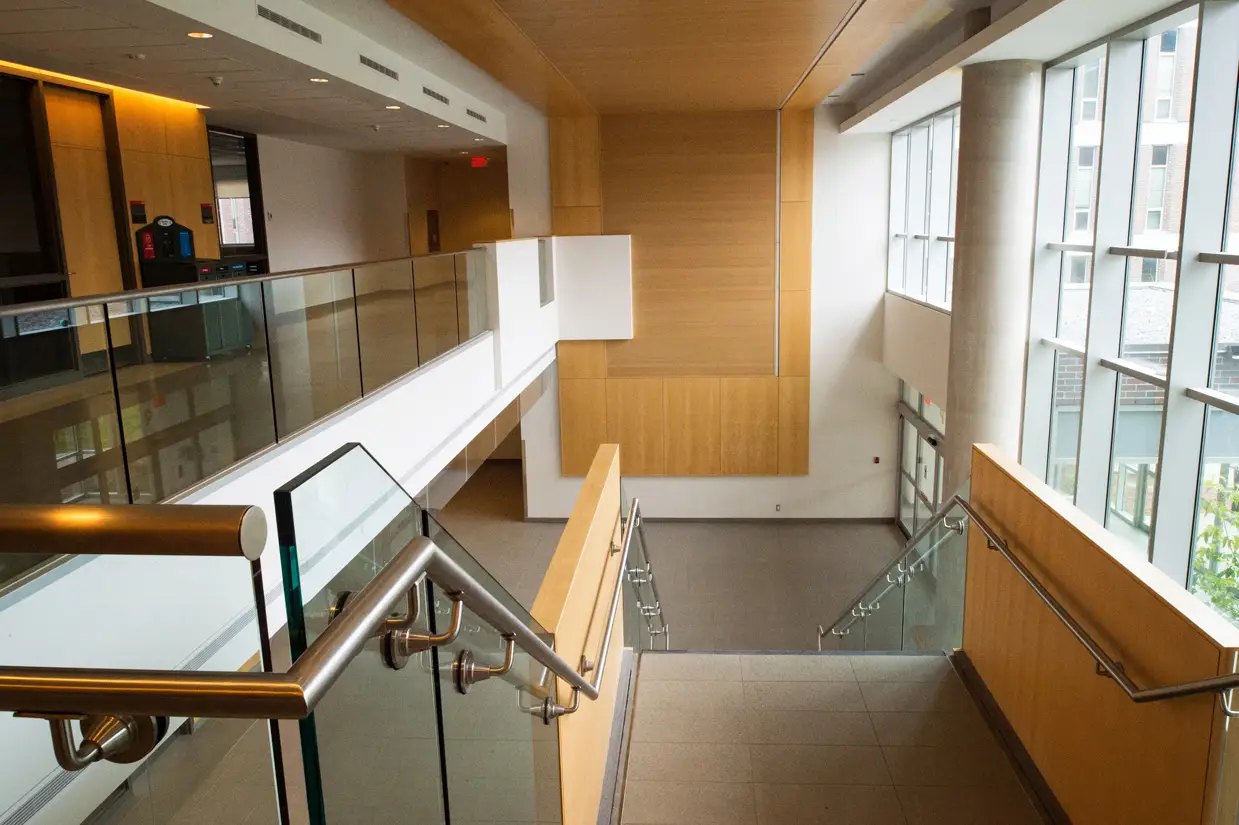
HEIN delivered Carleton University’s Canal Building under a Lump Sum delivery method, constructing a new 100,000 sq. ft., seven-storey concrete academic facility on the university’s Ottawa campus. Founded on deep pile foundations, the building was developed to support engineering education and research through a mix of classrooms, laboratories, offices, graduate study areas, and shared student spaces.
Located along the Rideau Canal side of campus, the building houses programs in Aerospace Engineering, Sustainable Energy Engineering, and Biomedical Engineering. Its combination of teaching, research, office, and collaboration spaces supports both day-to-day academic activity and specialized engineering work within a highly serviced institutional environment.
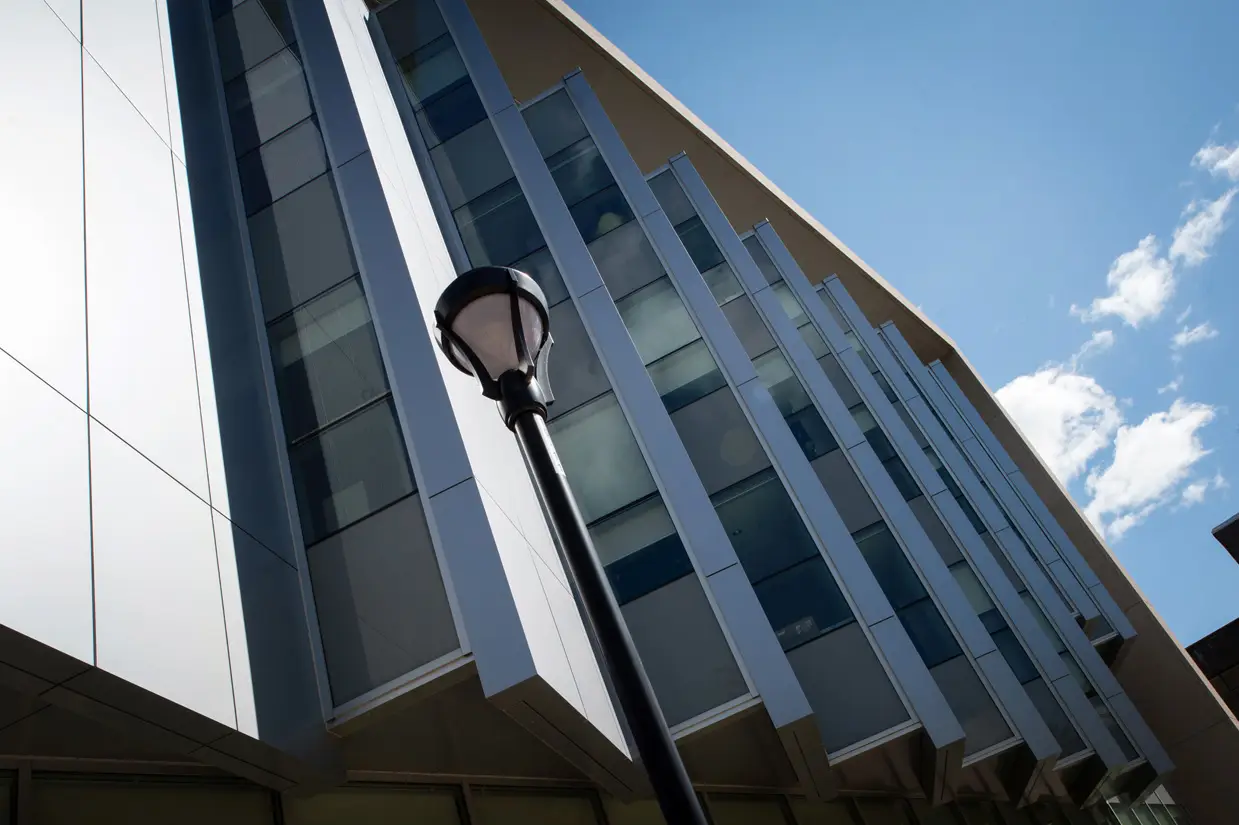
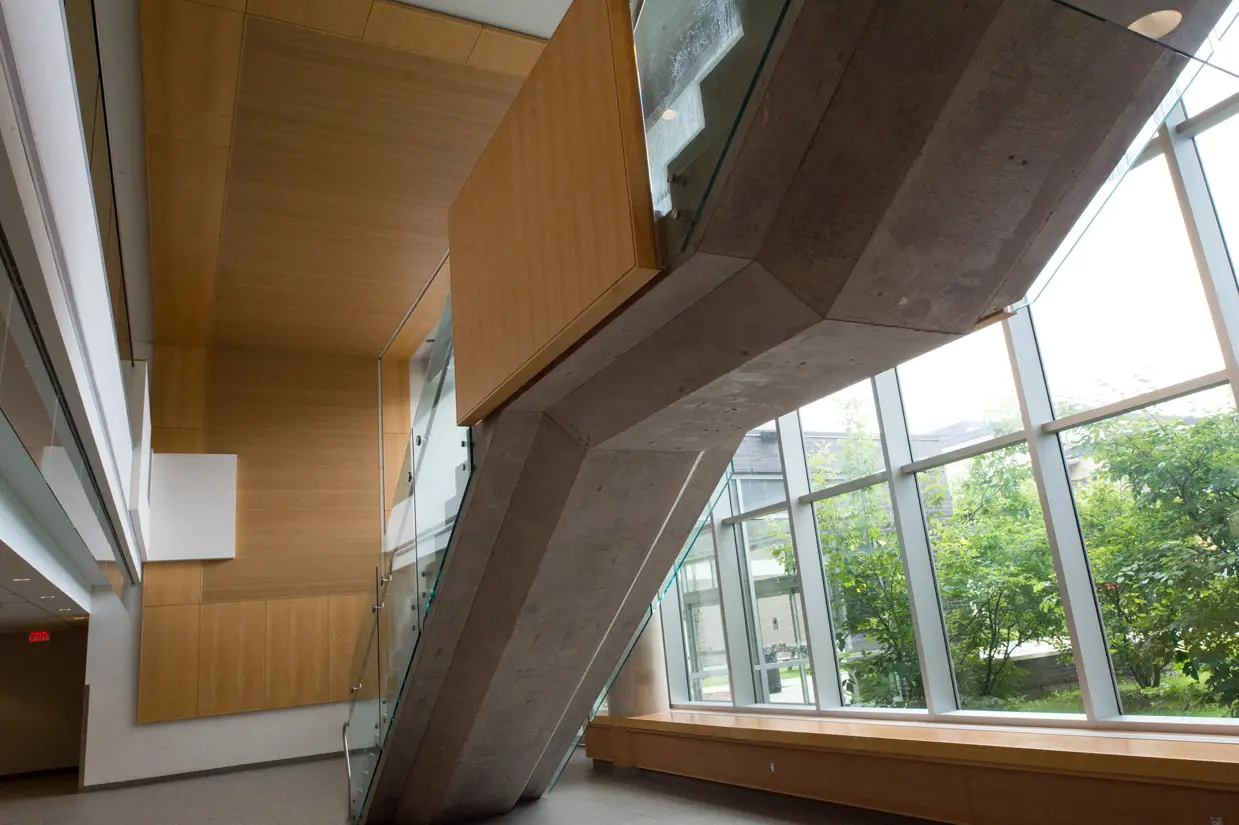
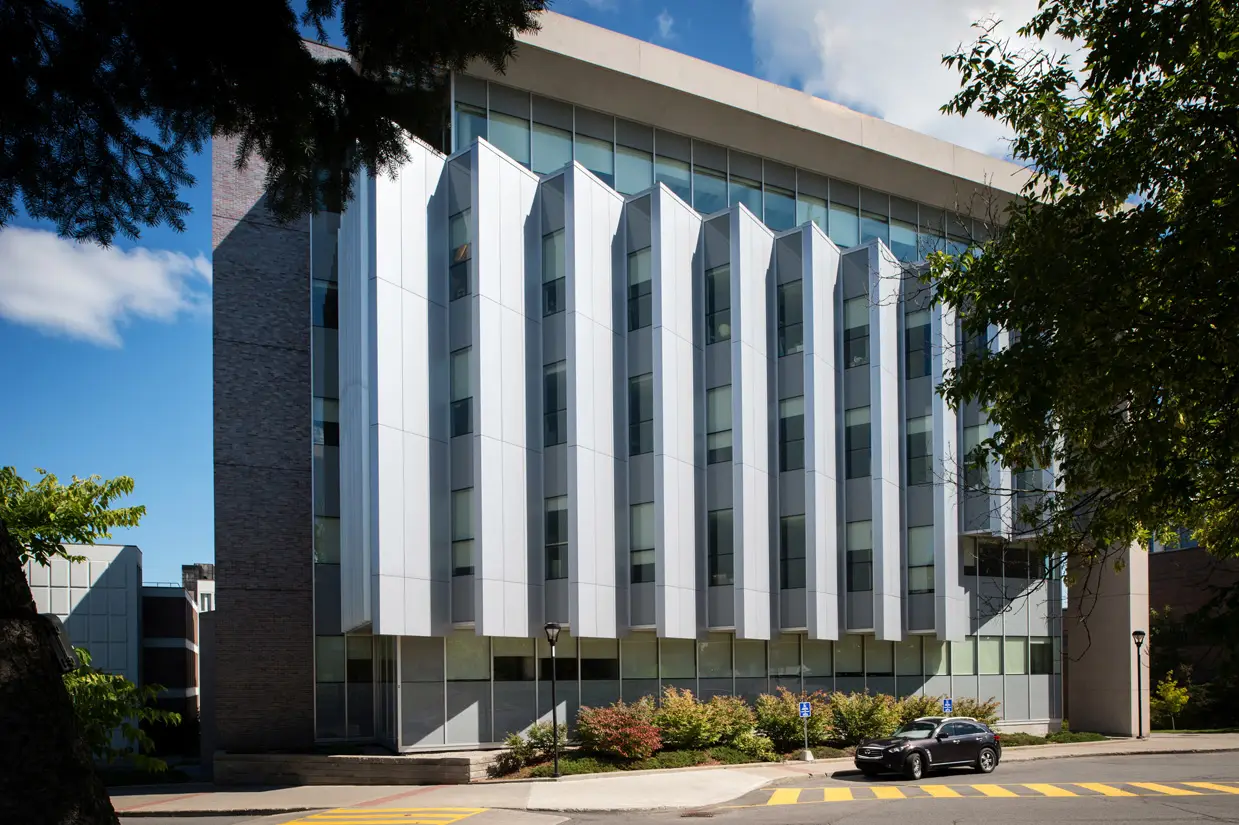
The building features a reinforced concrete structure and an exterior envelope of brick, precast concrete, glazing, and aluminum composite panels. The project also included a tunnel connection to the McKenzie Building, integrating the facility with Carleton’s broader campus circulation network.
Sustainability was a defining part of the project. The Canal Building achieved a 5 out of 5 Green Globes rating and incorporates a rooftop photovoltaic system that helps generate power for the facility, along with a green roof, occupancy-controlled lighting, daylighting, efficient mechanical and electrical systems, water-saving fixtures, building automation controls, and exterior shading fins to reduce heat gain.
Completed for occupancy in 2011, the Canal Building added a high-performance academic and research environment to Carleton’s engineering campus, combining durable concrete construction, specialized academic space, campus connectivity, and energy-conscious building systems.