- Client: Queensway Carleton Hospital
- Value: $26,700,000
- Size: 96,000 sq. ft.
- Location: Ottawa, ON
- Pending
- Sector: Healthcare
- Delivery Method: Lump Sum
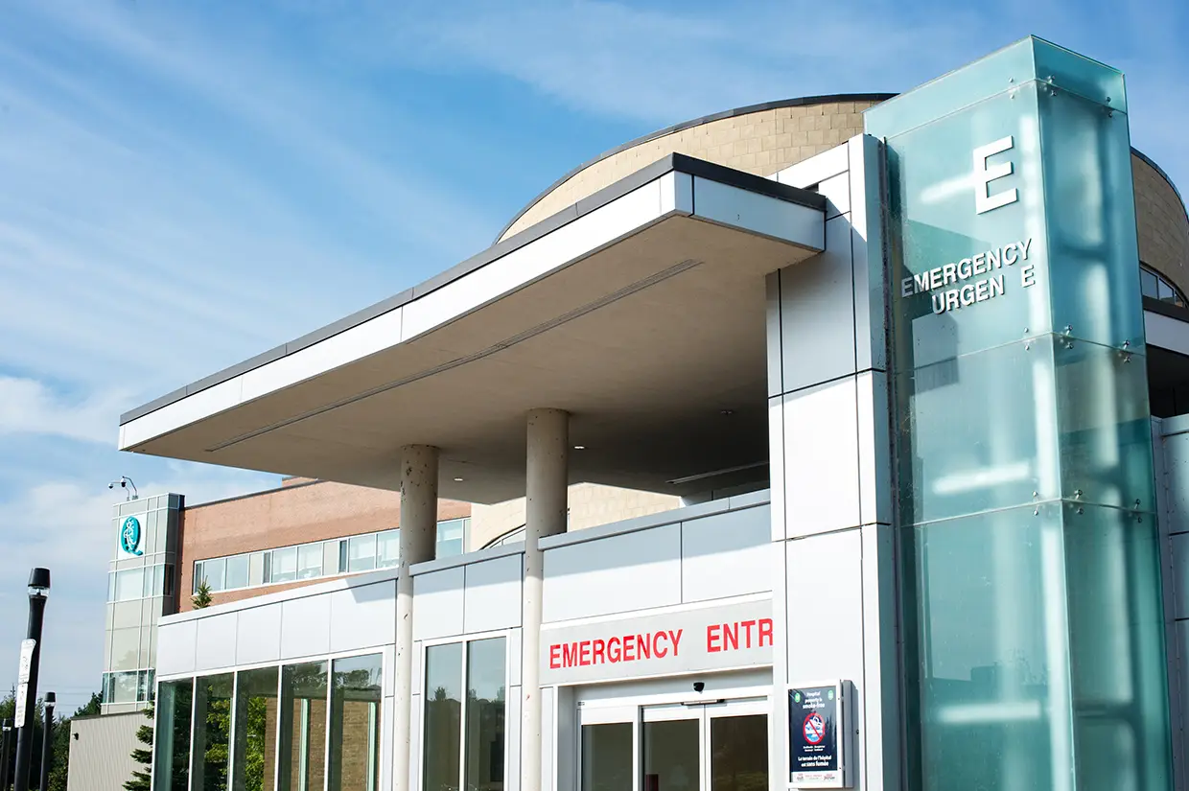
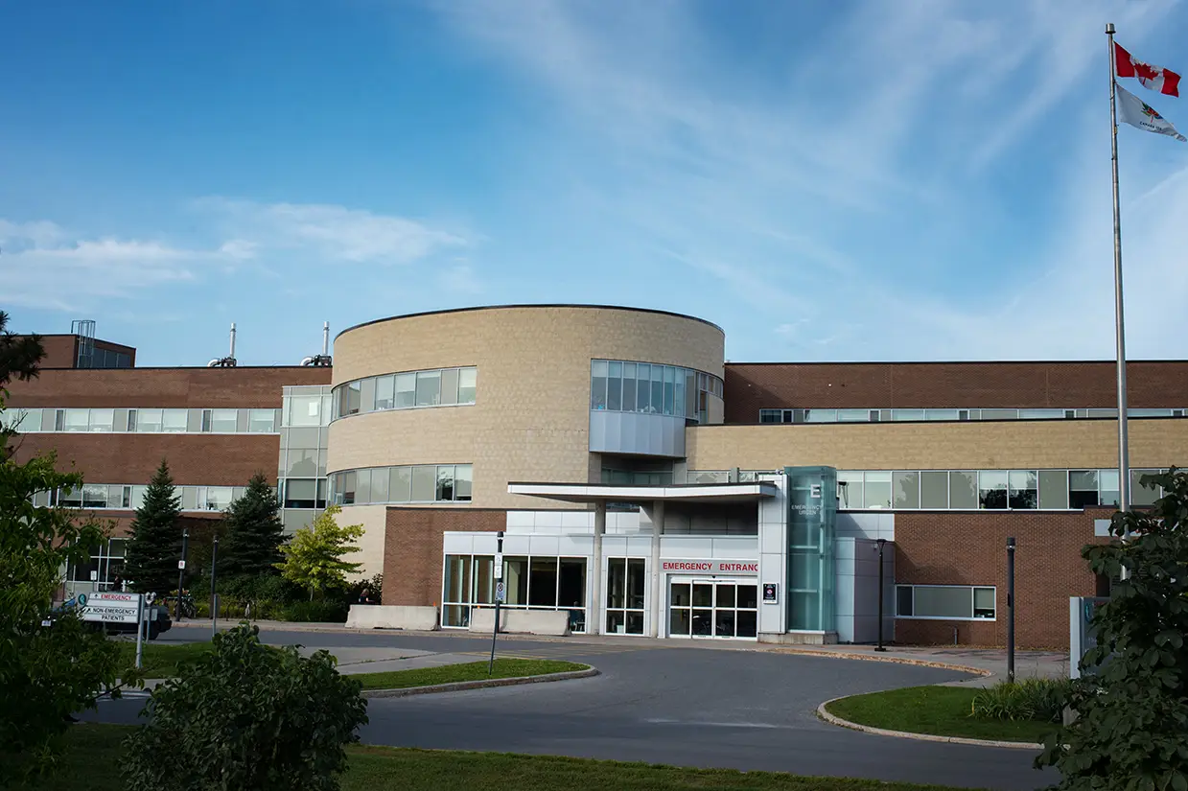
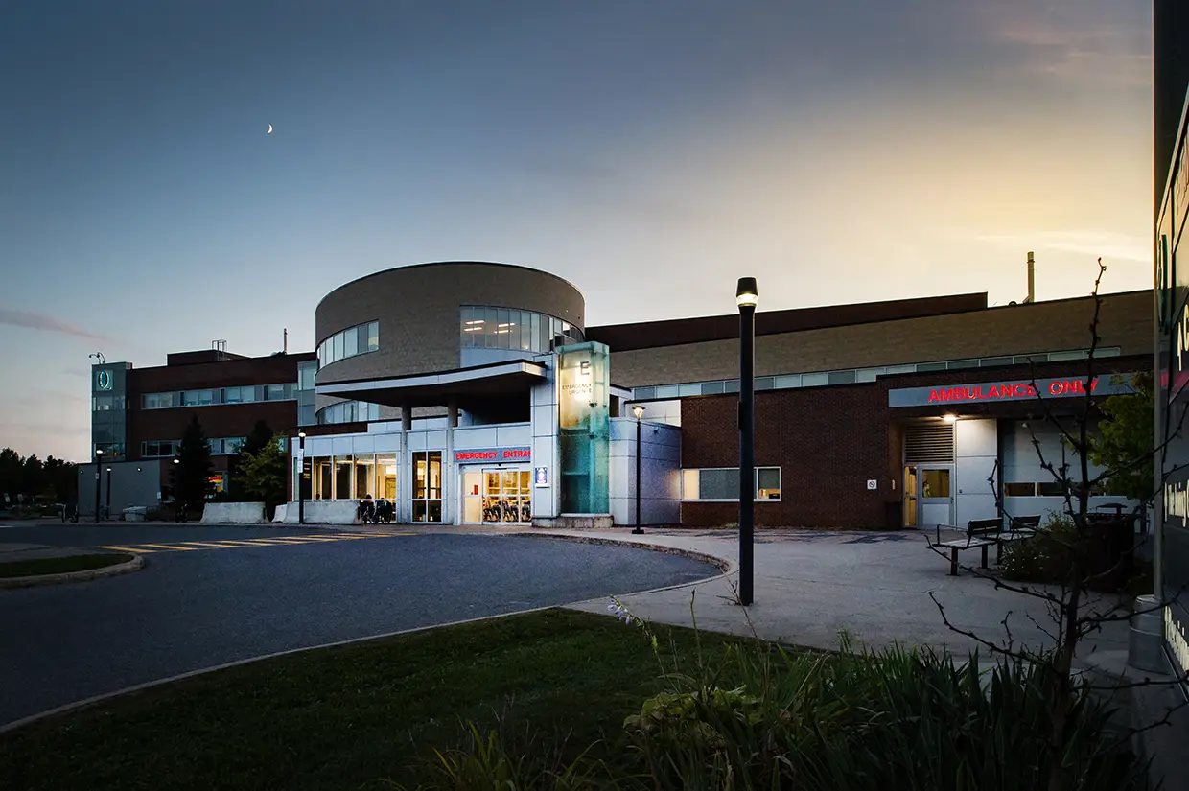
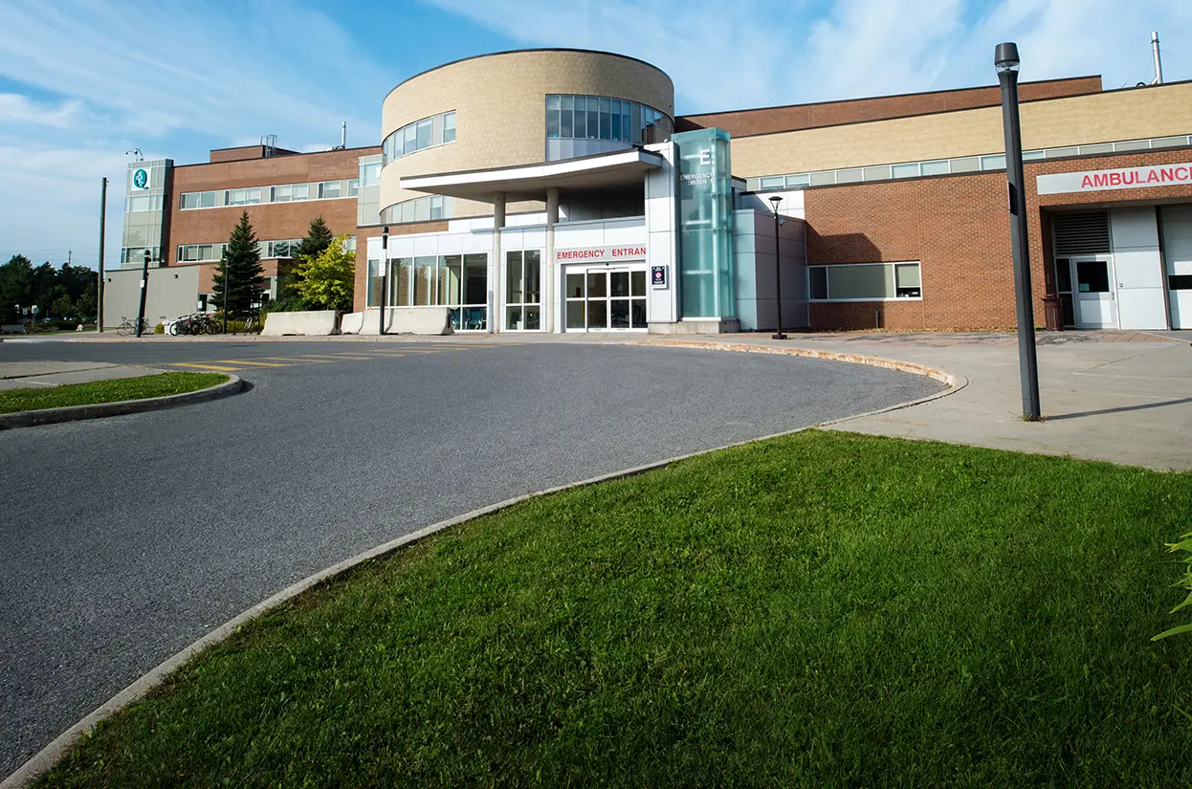
HEIN delivered the Queensway Carleton Hospital Emergency Department & ICU Addition under a Lump Sum delivery method, completing a major phased expansion of the hospital’s Ottawa campus. The 128,000 sq. ft. project included a new three-storey addition with a full basement, expanding critical healthcare infrastructure while the hospital remained fully operational.
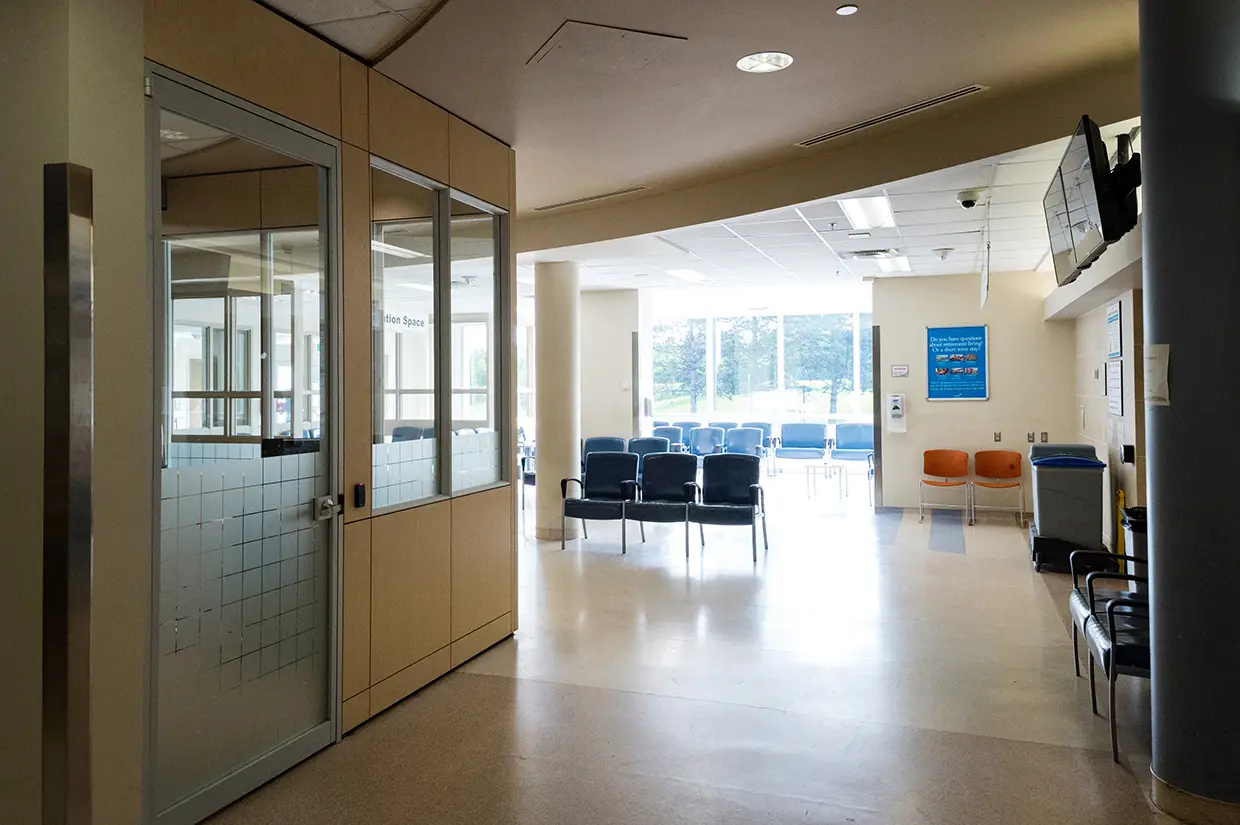
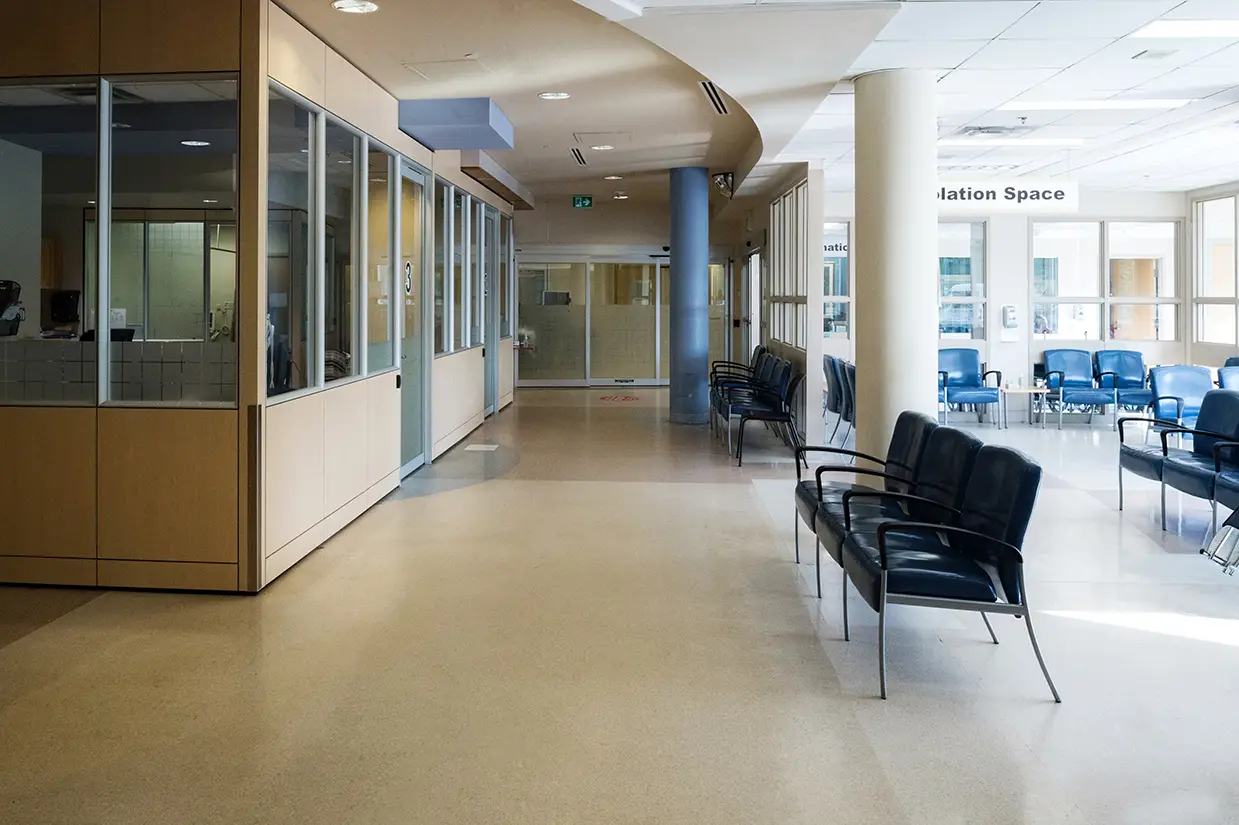
The expansion supported several major clinical areas, including Emergency, Intensive Care, Day Surgery, MRI, Ultrasound, and CT Scan services. Together, these spaces increased the hospital’s capacity to provide emergency, diagnostic, surgical, and critical care services to Ottawa’s west end and the broader Ottawa Valley.
Construction was completed on a fast-tracked schedule and required HEIN to address significant geotechnical challenges while coordinating the new addition with the existing hospital structure and campus operations. The building features staggered levels across the first, second, and third storeys, along with a full basement, adding further complexity to structural integration, sequencing, and site coordination.
The building envelope combines brick, aluminum, composite panels, and curtain wall glazing, creating a durable institutional exterior that integrates with the existing hospital while supporting the expanded clinical program.
Delivered within an active healthcare environment, the project required careful phasing, access planning, safety management, and coordination with hospital operations to minimize disruption to patients, staff, and ongoing clinical services. The completed expansion strengthened Queensway Carleton Hospital’s emergency, intensive care, diagnostic, and surgical capacity while supporting the continued growth of the communities it serves.