- Client: Carleton University
- Value: $43.1M
- Size: 173,000 sq. ft.
- Location: 1125 Colonel By Dr, Ottawa, ON
- Date Completed: 2013
- Industry: Education
- Delivery Method: Lump Sum
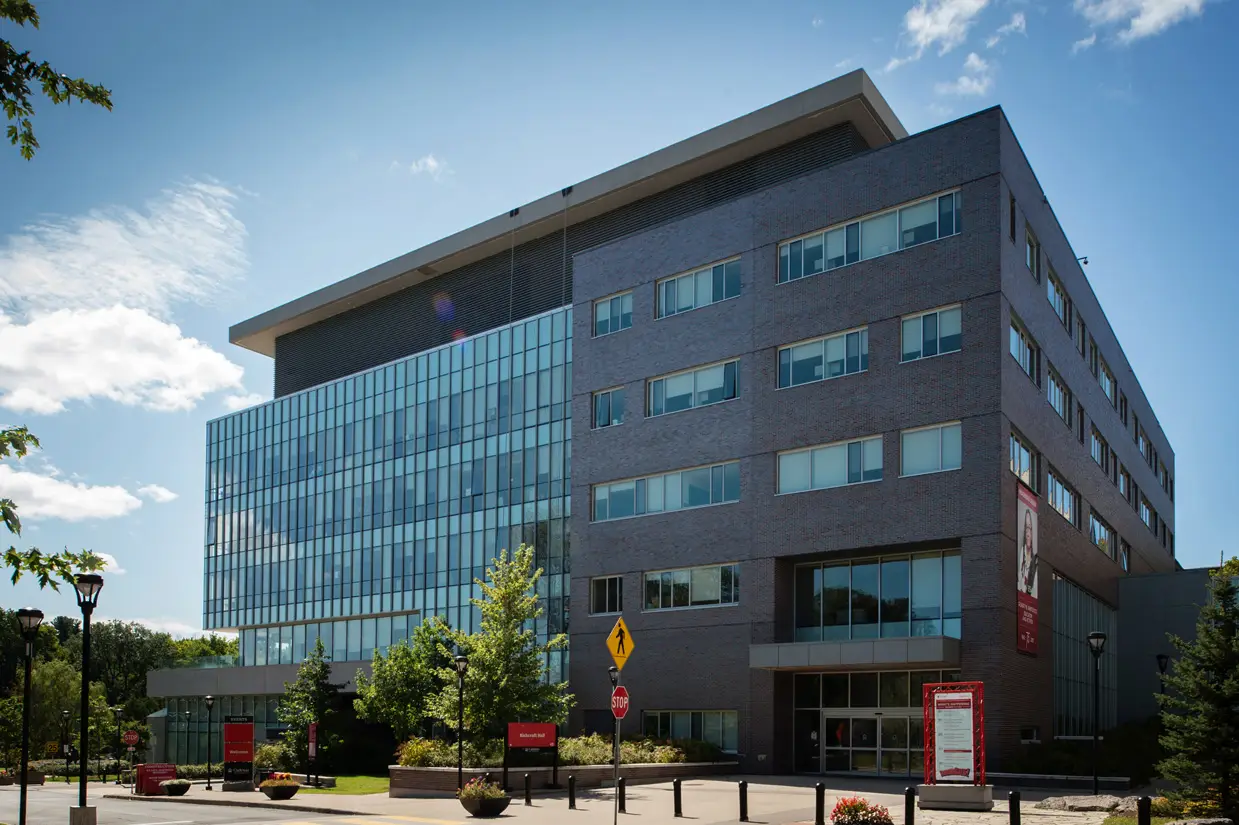
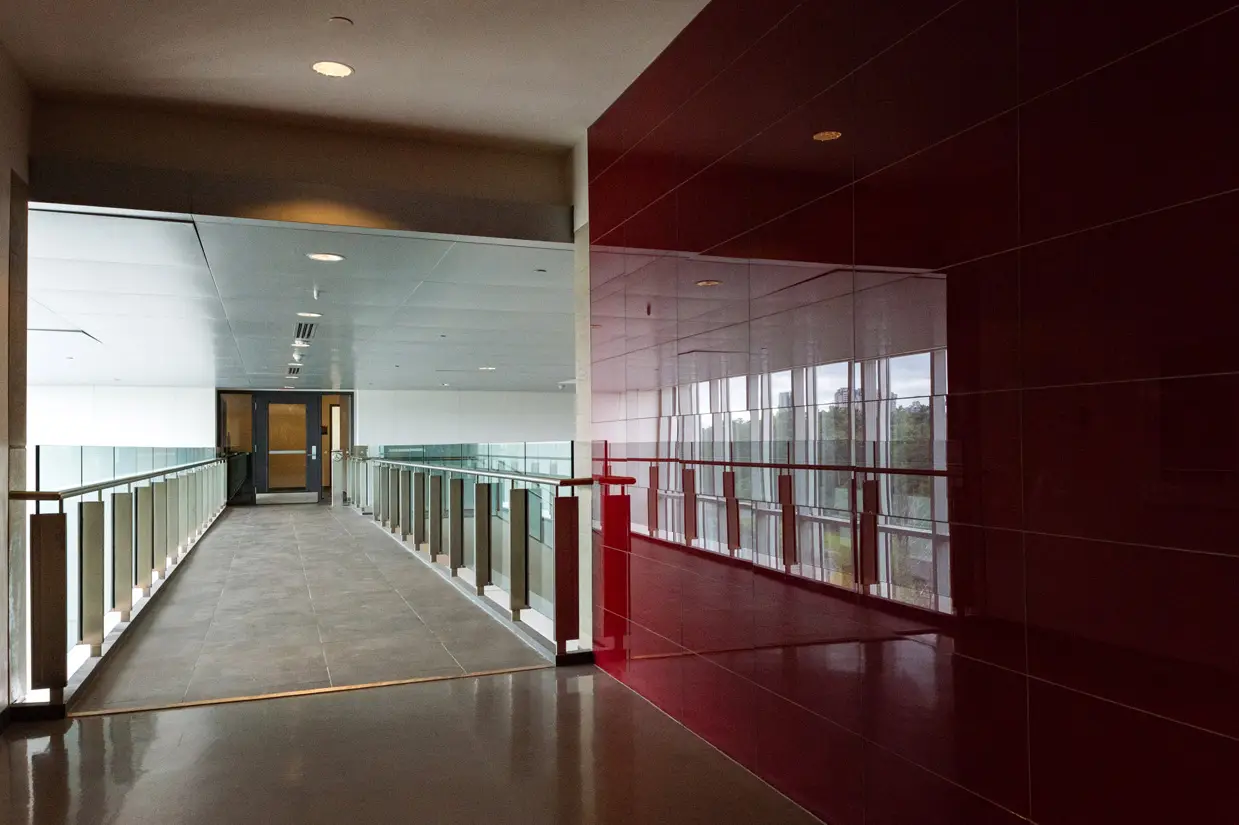
HEIN delivered Carleton University’s River Building under a Lump Sum delivery method, constructing a major academic facility along the Rideau River on the university’s Ottawa campus. The 173,000 sq. ft. project involved constructing a new six-storey concrete building that now houses the Norman Paterson School of International Affairs, the School of Journalism and Communication, and the School of Public Policy and Administration.
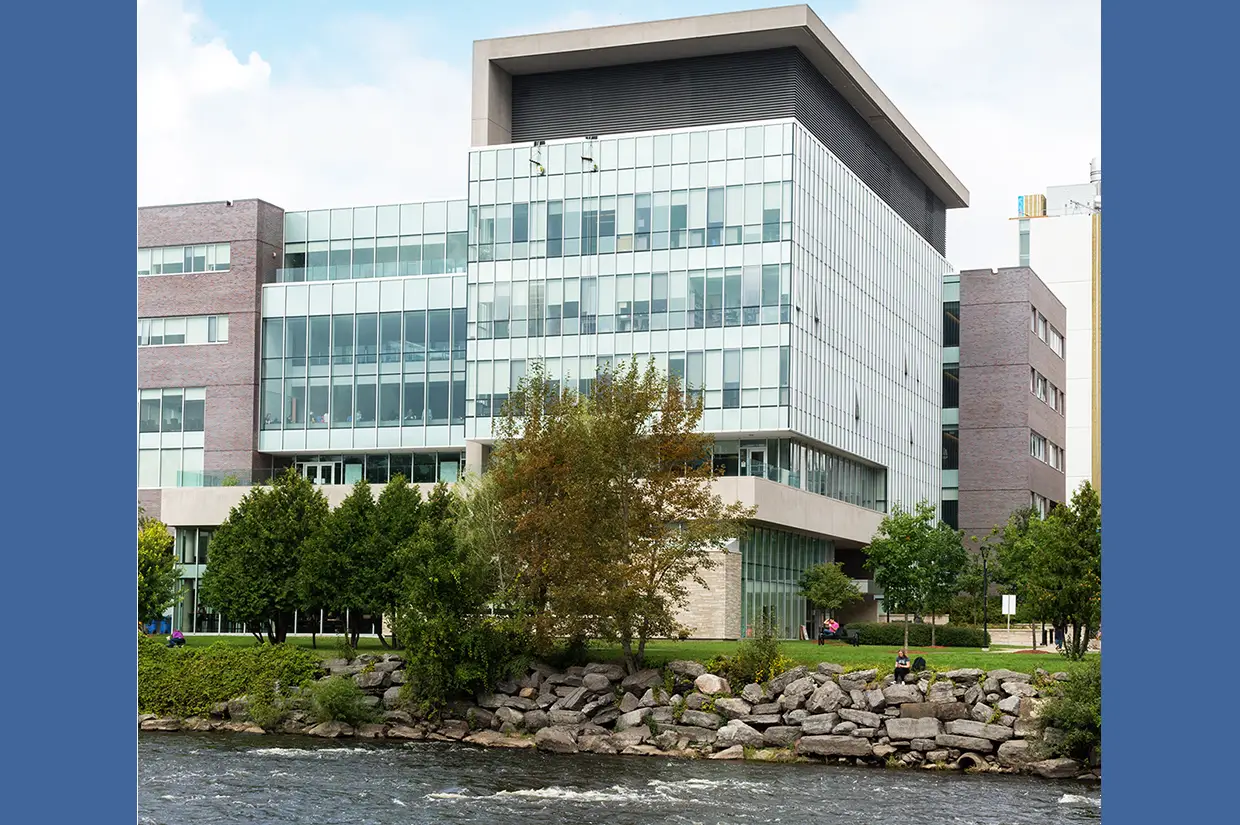
Now known as Richcraft Hall, the building occupies a prominent riverside location and was designed to make the most of its connection to the surrounding campus landscape. Classrooms, lecture spaces, study areas, faculty offices, conference facilities, student lounges, and gathering areas support a highly active teaching and learning environment focused on public affairs, policy, journalism, communication, and international studies.
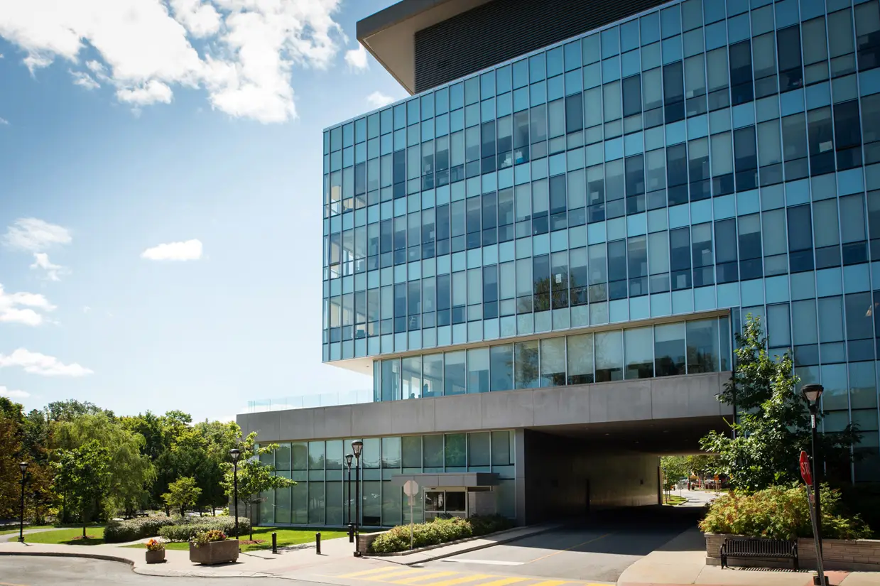
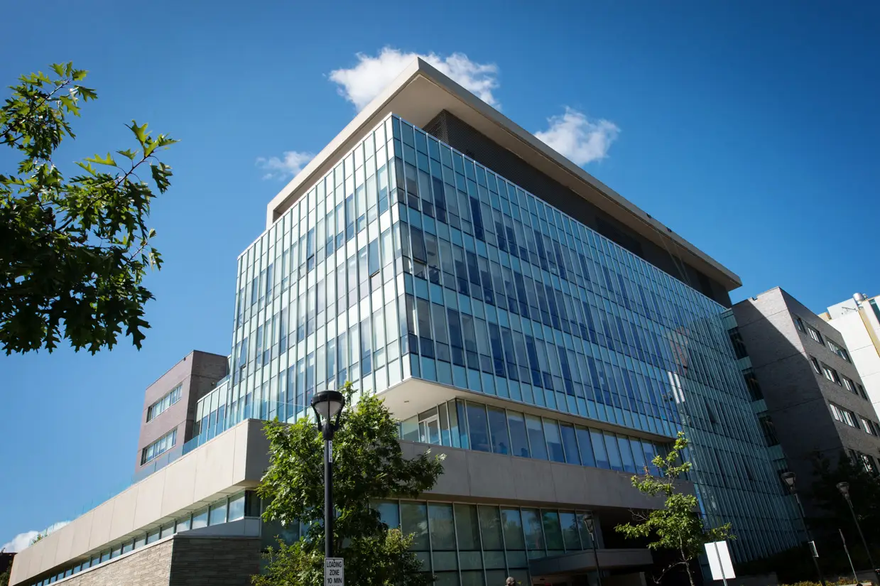
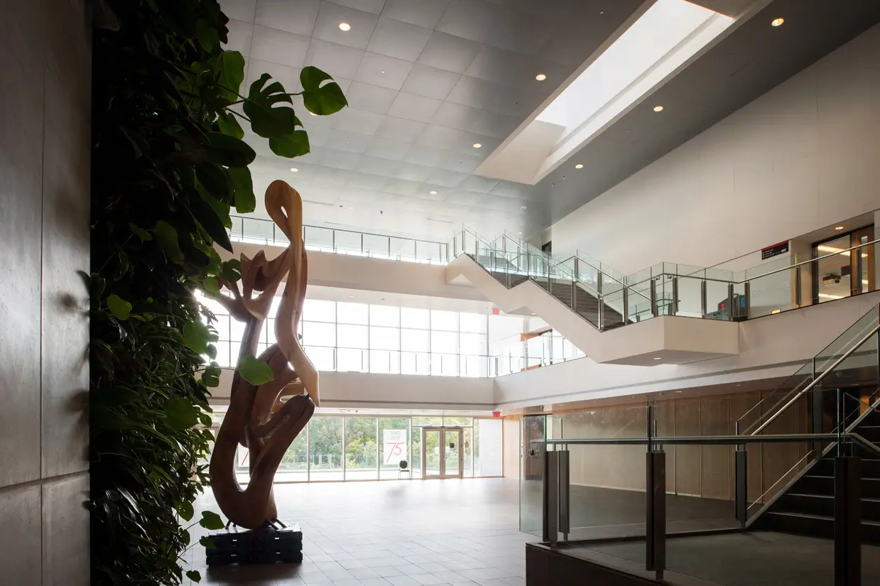
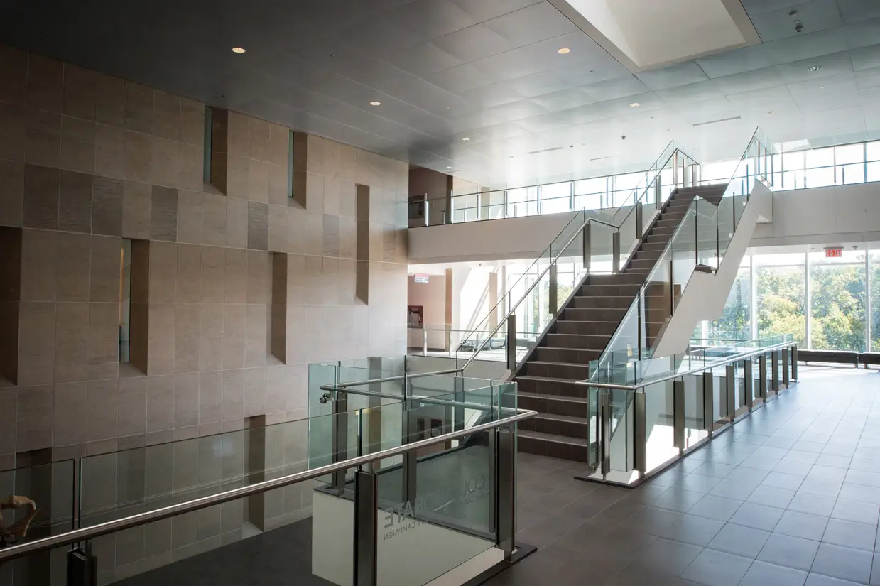
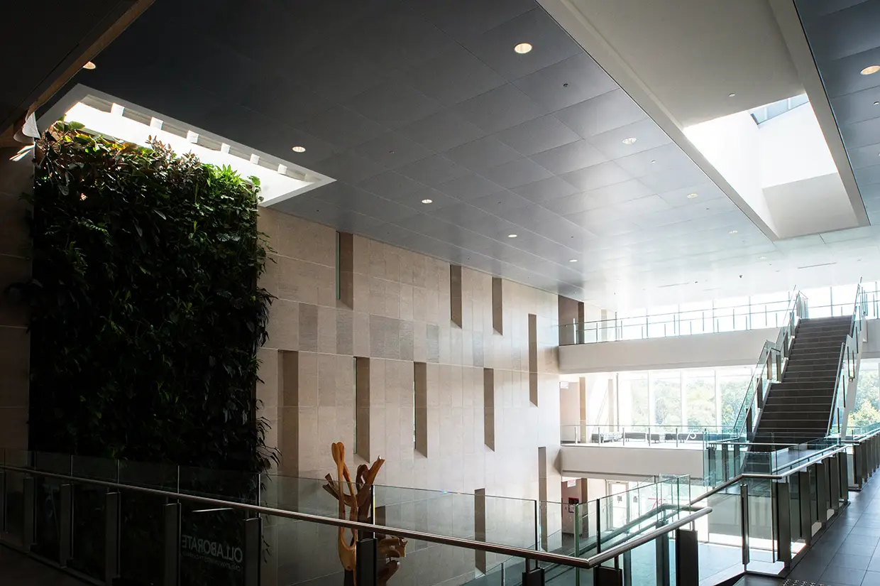
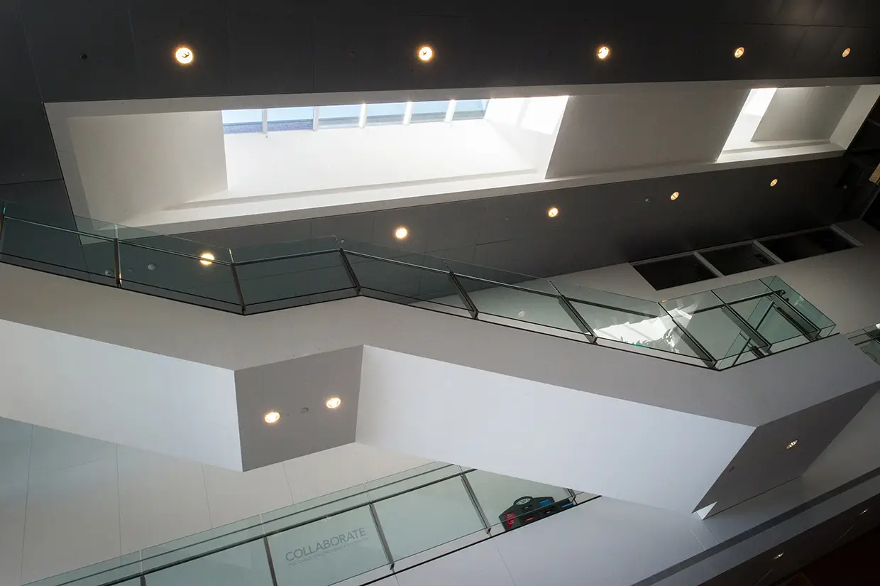
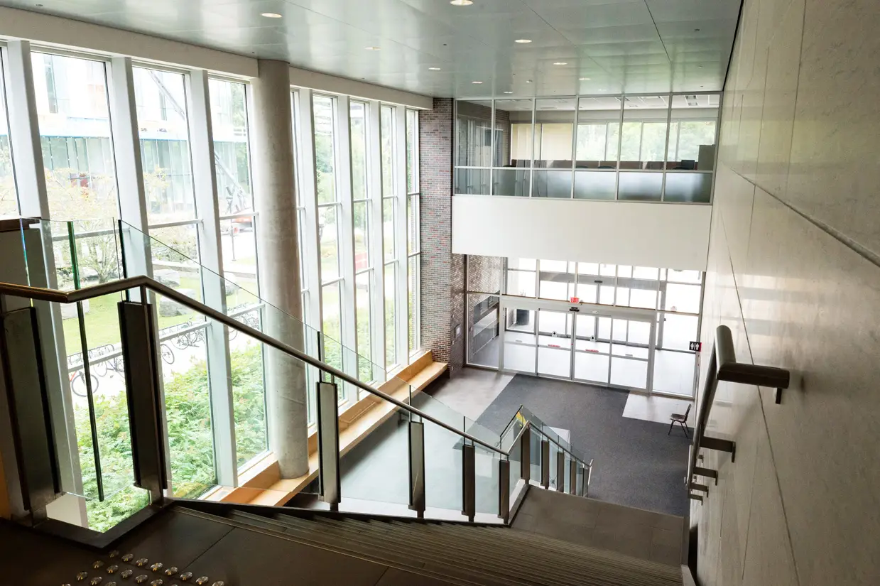
The building envelope comprises brick, architectural precast concrete, and unitized structural glazing, giving the facility a contemporary academic presence while responding to its high-profile campus setting. A three-storey central atrium, river-facing café, open gathering areas, and a large lecture theatre help create a building that functions not only as a place of study, but also as a meeting point for students, faculty, visitors, and the broader Carleton community.
The project also incorporated a range of sustainable design features, including a green roof, extensive daylighting, operable windows, efficient mechanical systems, automated building controls, and a three-storey living bio wall.
Completed for occupancy in 2012, the River Building added a major academic facility to Carleton’s campus, bringing several of the university’s public affairs programs together within a purpose-built concrete structure overlooking the Rideau River.