- Client: Carleton University
- Value: $53.4M
- Size: 119,000 sq. ft.
- 1125 Colonel By Drive, Ottawa, ON
- Completion Date: 2021
- Industry: Education
- Delivery Method: Lump Sum
Carleton University’s Nicol Building brought the Sprott School of Business into a dedicated, purpose-built home at the heart of campus. The seven-storey, 115,000 sq. ft. academic building combines concrete and structural steel construction and was designed to support business education through learning, collaboration, entrepreneurship, and exchange.
Located along Campus Avenue, the building occupies a prominent site within Carleton’s academic core and is constructed directly over portions of the university’s underground tunnel system. The project also connects into this network, integrating the new facility with the pedestrian infrastructure linking much of the campus. Its location gives the Sprott School of Business a clear identity while creating an active destination for classes, meetings, events, student services, and informal gathering.
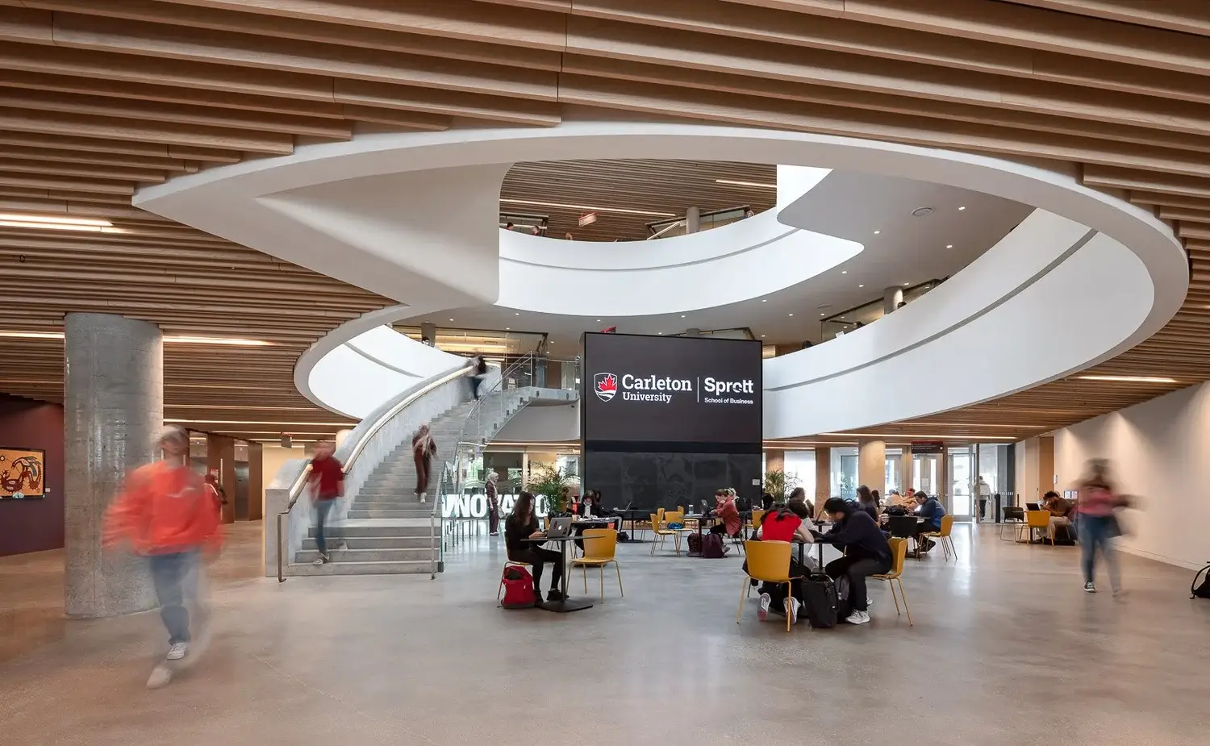
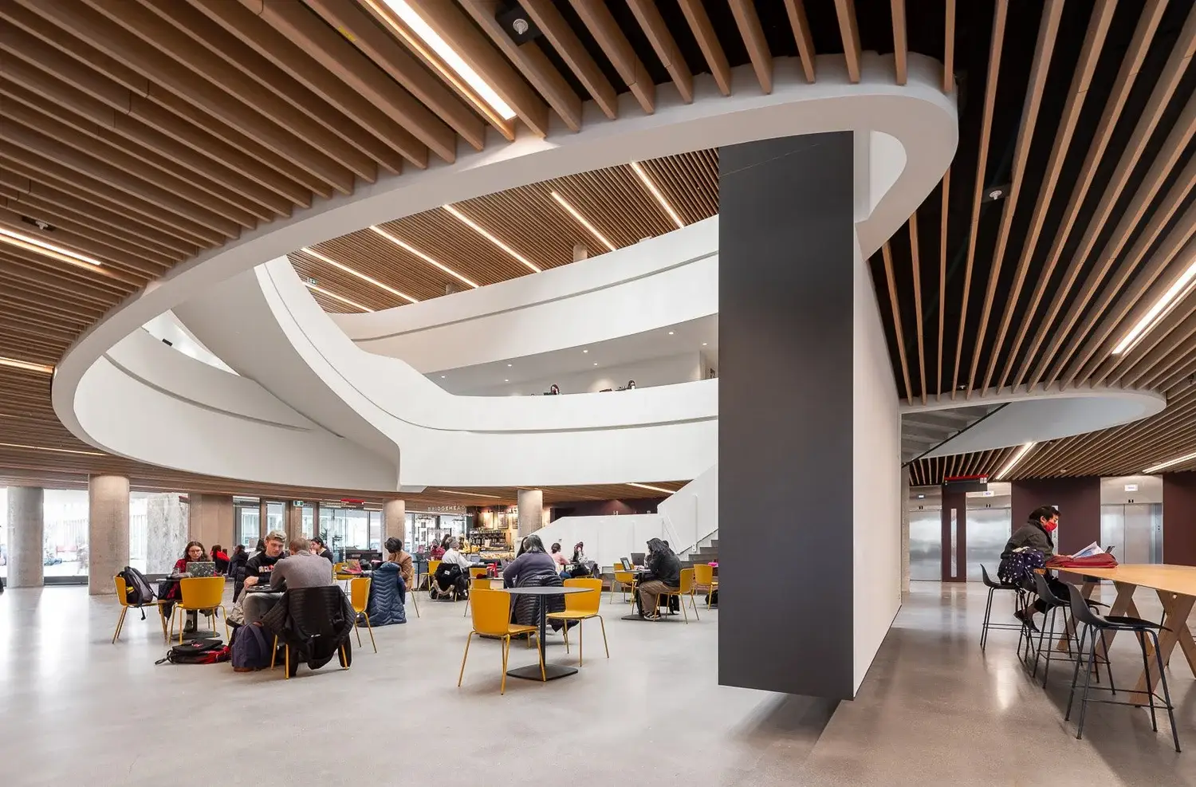
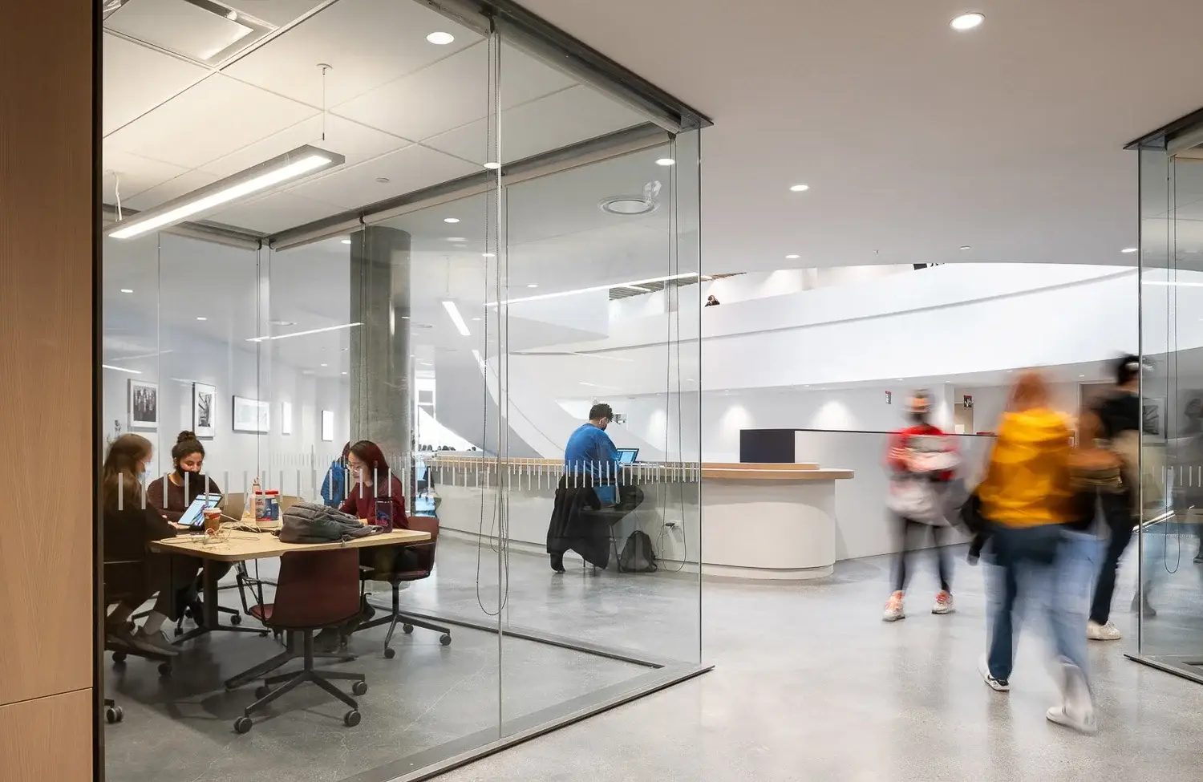
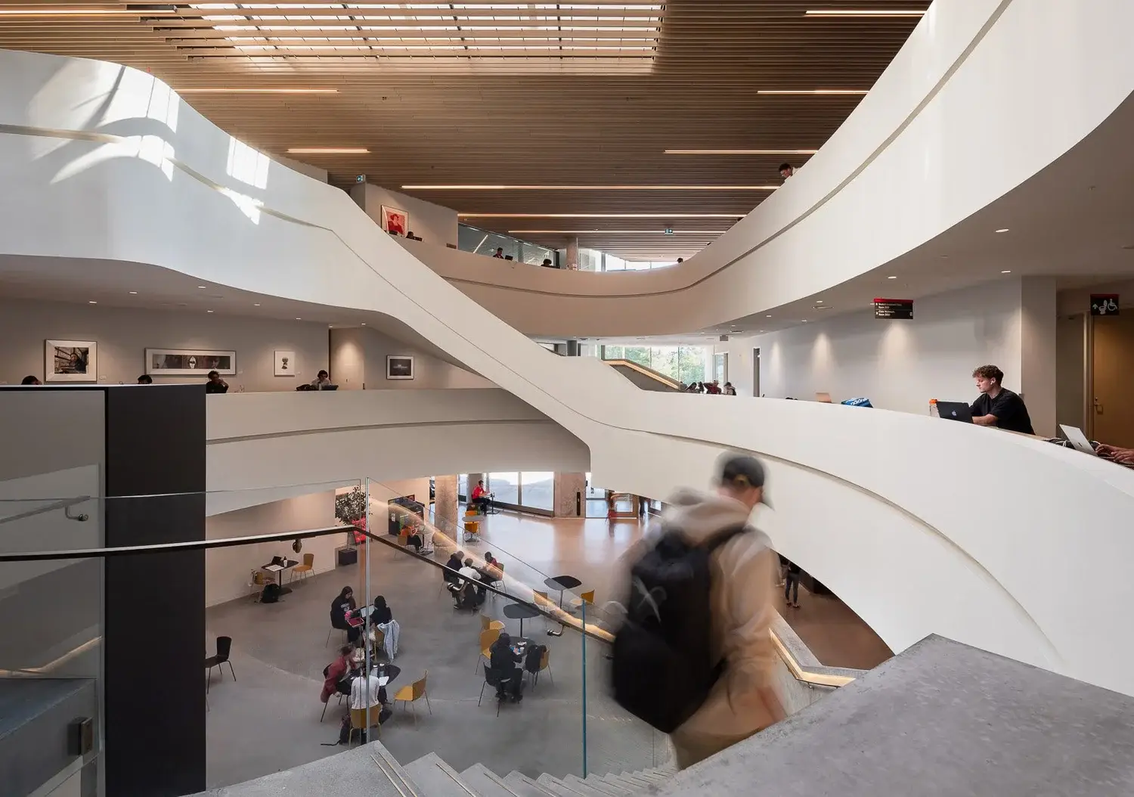
Inside, the building is organized around openness and connection. Flexible classrooms, seminar rooms, breakout spaces, student resource and study areas, a lecture theatre, research areas, professional program space, career centre offices, academic offices, Dean’s office space, and the Innovation Accelerator are brought together within a bright, highly visible academic environment. A central atrium and feature stair connect key levels and encourage movement and interaction throughout the building.
One of the project’s most distinctive structural features is a five-storey cantilever supported by two large welded wide-flange steel beams, each approximately two metres deep. The exterior is clad in precast concrete, aluminum curtain wall, curved glazing, limestone, and aluminum composite panels, creating a strong architectural presence while responding to the technical demands of the structure beneath.
Inside, exposed concrete, stone, wood finishes, glass screens, and acoustic treatments help balance durability, warmth, transparency, and comfort. The project also incorporated BubbleDeck technology to reduce the amount of concrete required, along with demand-controlled ventilation, heat and energy recovery, occupancy-based lighting and thermostat controls, perimeter radiant heating, operable windows, and high-performance envelope strategies.
Completed in August 2021, the Nicol Building now serves as a landmark home for the Sprott School of Business and an important gathering place for business education at Carleton University. The project brought together complex structural engineering, detailed envelope work, campus tunnel integration, specialized academic spaces, and public gathering areas within a highly visible institutional building.